 EN
EN

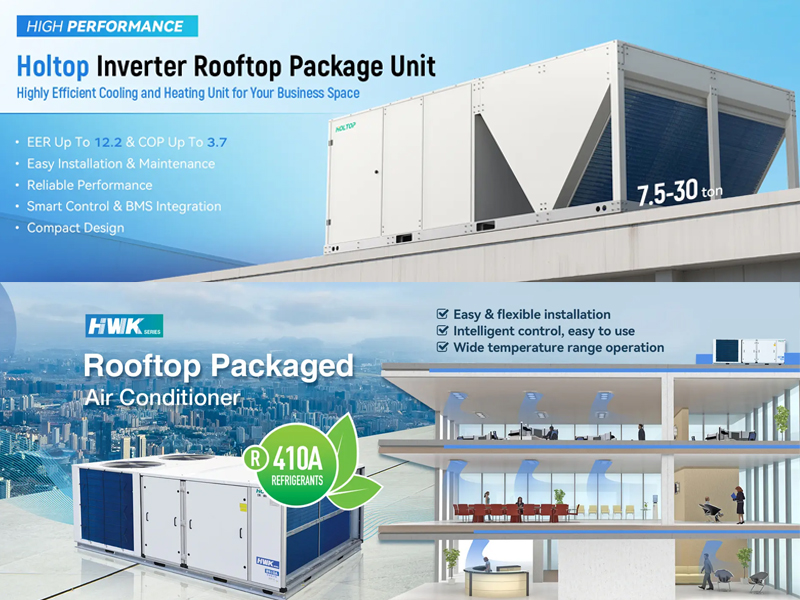
The True Meaning of Ton Capacity for Industrial Rooftop Air Conditioners
For facility managers and plant engineers, the specification of a rooftop air conditioner is one of the most critical decisions in the design of an industrial HVAC system. The capacity of the unit is typically expressed in a unit called a "ton." However, in the context of HVAC, a ton does not refer to weight. It is a measure of cooling power. One ton of refrigeration is defined as the rate of heat absorption required to melt one ton of ice over a twenty-four-hour period. This is equivalent to twelve thousand British Thermal Units per hour. While this metric provides a consistent benchmark for comparing systems, the nominal capacity listed on a manufacturer's specification sheet is rarely the actual capacity delivered in a real-world industrial environment. Understanding the physics behind the ton rating, the factors that influence cooling load in a factory, and the methods for accurately calculating the required capacity is essential for avoiding the costly mistakes of oversizing or undersizing the equipment.
The Physics of the Ton Rating
The ton rating is a legacy unit of measurement that dates back to the era of ice harvesting. However, it remains the standard for commercial HVAC in North America. Residential systems are typically sized in small increments, but industrial rooftop units range from three tons up to over one hundred tons to handle the immense thermal loads generated by machinery, lighting, and process heat. The conversion from a thermal load measured in BTU/h to tons is a simple mathematical division. However, the practical application of this conversion is complicated by the fact that rated capacities are determined under ideal laboratory conditions. These standardized tests assume a specific outdoor temperature and indoor humidity. In a real factory, the ambient temperature is often higher, and the airflow may be restricted. As a result, a unit that is rated for a certain capacity may deliver ten to twenty percent less cooling in actual operation. Accurate sizing requires applying a site-specific derating factor to account for these real-world conditions.
The Dominant Role of Process Heat
In an industrial facility, the cooling load is not dominated by the sun or the outdoor temperature. It is dominated by the internal heat generated by the production process. This is a fundamental difference from residential or commercial office cooling. Motors, ovens, compressors, welding stations, and hydraulic systems all reject substantial amounts of sensible heat into the factory air. A single large motor operating continuously can emit as much heat as an entire small office building. Even the workers themselves contribute to the load, as each person generates a measurable amount of body heat. Older, less efficient lighting systems can add tens of thousands of BTU/h of heat to the space. When an engineer calculates the cooling load for a factory, they must inventory every piece of major equipment. They must collect the nameplate wattage and the duty cycle for each machine. A diversity factor is then applied to account for the fact that not all equipment operates at full capacity simultaneously. Failing to account for this internal heat load is the most common cause of undersized air conditioning systems.
The Impact of the Building Envelope
While internal loads dominate, the building envelope still exerts a critical influence on the cooling demand. An uninsulated or poorly insulated roof absorbs solar radiation and drives heat deep into the conditioned space. Windows without reflective coatings amplify solar gain, especially on south and west-facing sides. Air infiltration through unsealed dock doors and gaps in the building structure introduces both heat and humidity. High outdoor humidity is a particularly significant challenge in many regions, as the air conditioning system must expend a significant amount of energy to remove moisture from the air. This latent load can increase the total cooling demand significantly. A rigorous load calculation must integrate local climate data, the U-values of the building's materials, and the estimated infiltration rate.
Industrial Load Calculation Methods
The simplified load calculation methods used for residential design are not suitable for industrial facilities. These methods are designed for buildings where the thermal load is dominated by conduction through the walls and solar gain through the windows. In a factory, the process heat load is far greater than the envelope load. Industrial engineers rely on more rigorous methods, such as the Heat Balance Method and the Radiant Time Series method described in the ASHRAE Handbook. These methods require a detailed, room-by-room analysis that separates the contributions from the envelope, solar radiation, occupancy, lighting, and equipment. The success of the calculation hinges on collecting accurate equipment data, including the nameplate power rating, the efficiency curves, and the duty cycles. When applied correctly, these methods yield a system capacity that is aligned with the actual thermodynamic demand of the facility.
Practical Estimation for Preliminary Sizing
For facilities that do not have the budget for a full engineering study, a structured estimation approach can deliver reliable results. The engineer begins by calculating the baseline envelope load using local peak design temperatures. They then systematically add the internal gains from the equipment, applying a diversity factor to account for simultaneous operation. The latent load from process moisture and ventilation air must also be included. A safety factor is added to cover unforeseen conditions and future expansion. This method is far more accurate than outdated rules of thumb that ignore the dominant influence of process heat.
The Risks of Improper Sizing
Selecting an air conditioner that is either too large or too small for the facility triggers a cascade of problems. An oversized unit cools the space too rapidly. It satisfies the thermostat setpoint quickly and shuts off, only to restart a few minutes later. This frequent on-off cycling prevents the system from reaching steady-state efficiency. The short cycles prevent the evaporator coil from adequately condensing moisture, leaving the indoor air clammy and uncomfortable. The constant starting and stopping of the compressor also imposes severe thermal and electrical stress on the components, leading to accelerated wear and increased maintenance costs. An undersized unit is forced to run continuously during peak demand. It cannot offset the combined solar gain, process heat, and infiltration. The indoor temperature climbs, and the equipment begins to overheat. The system consumes significantly more energy than a properly sized unit, and the productivity of the workforce declines in the uncomfortable heat.
How Quality Equipment Supports Reliable Performance
The long-term performance of a rooftop air conditioner depends on the quality of its engineering and manufacturing. The efficiency of the compressor, the durability of the coil fins, and the reliability of the control board all contribute to the system's ability to deliver its rated capacity. Manufacturers who adhere to recognized quality standards, such as ISO 9001, subject their units to rigorous performance testing under a variety of conditions. For a facility manager who is investing in a new system to maintain a stable production environment, partnering with a disciplined, quality-focused manufacturer provides the ultimate confidence that the equipment will perform reliably for years.